- 2
- 1
- 1
- 102 m2
- 1 660.0 m2
Monthly Costs
Monthly Bond Repayment ZAR .
Calculated over years at % with no deposit. Change Assumptions
Affordability Calculator | Bond Costs Calculator | Bond Repayment Calculator | Apply for a BondBond Calculator

Disclaimer: The estimates contained on this webpage are provided for general information purposes and should be used as a guide only. While every effort is made to ensure the accuracy of the calculator, RE/MAX of Southern Africa cannot be held liable for any loss or damage arising directly or indirectly from the use of this calculator, including any incorrect information generated by this calculator, and/or arising pursuant to your reliance on such information.
Monthly Levy: ZAR 700.00
Property description
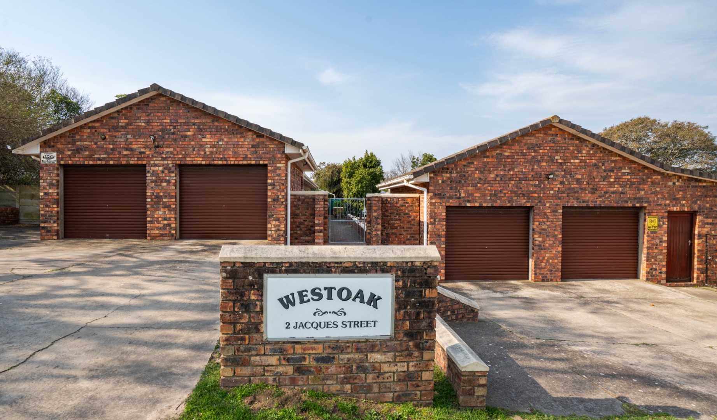
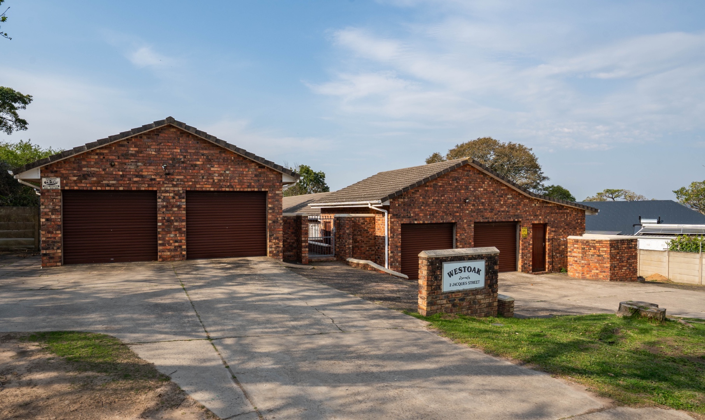
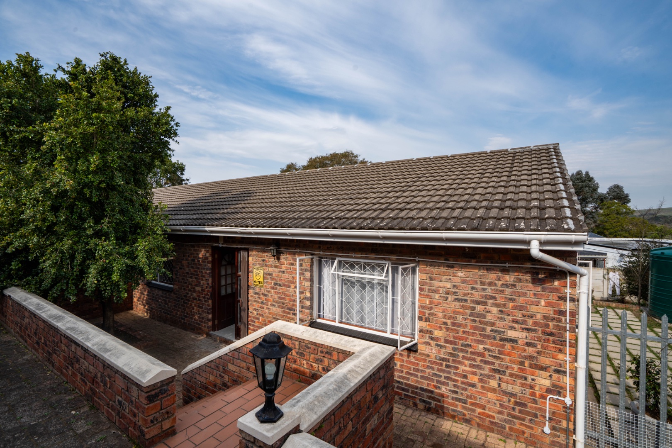
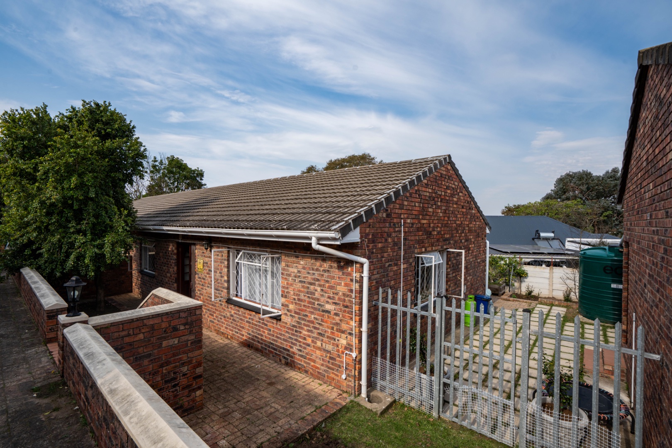
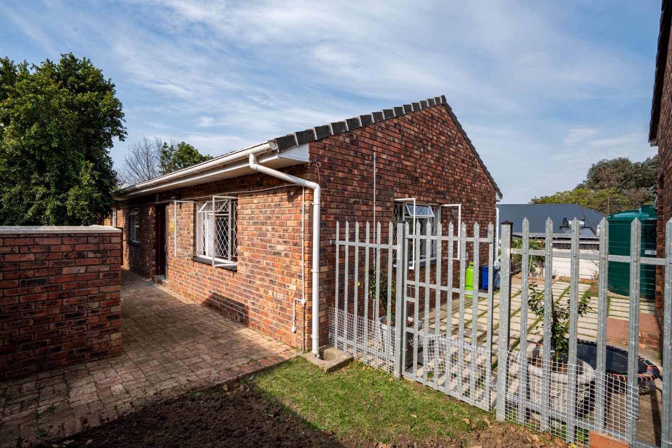
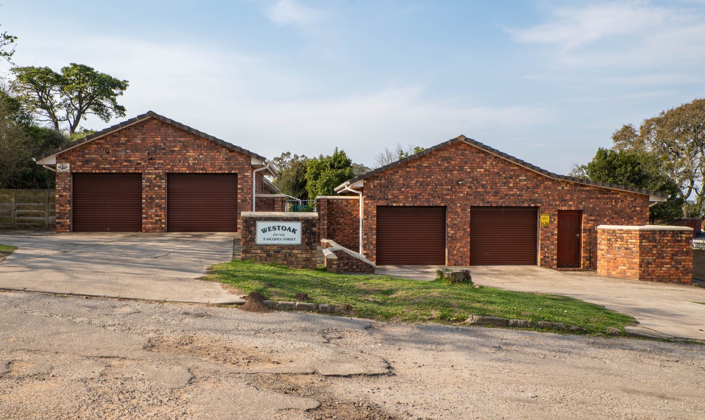
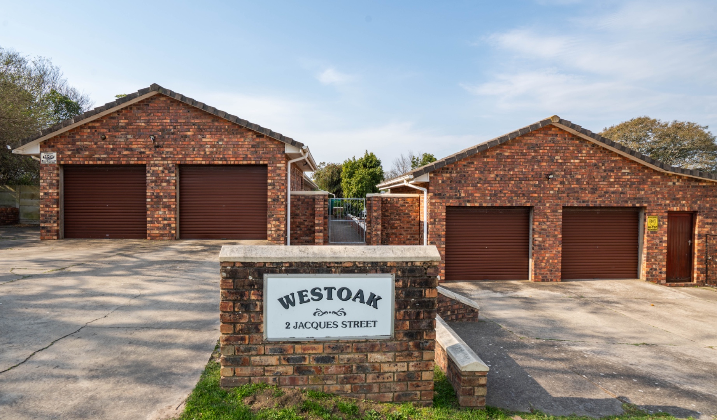
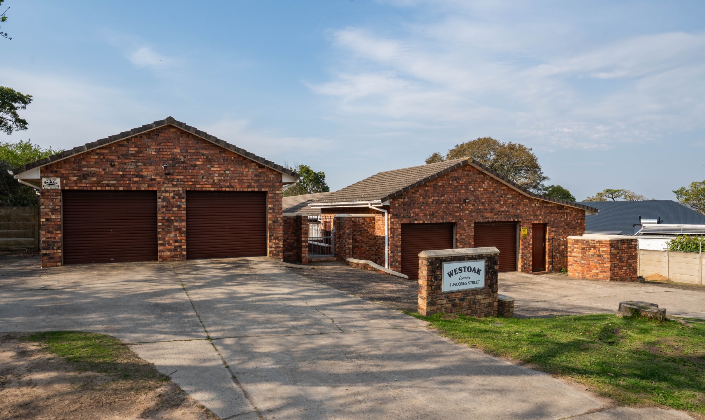
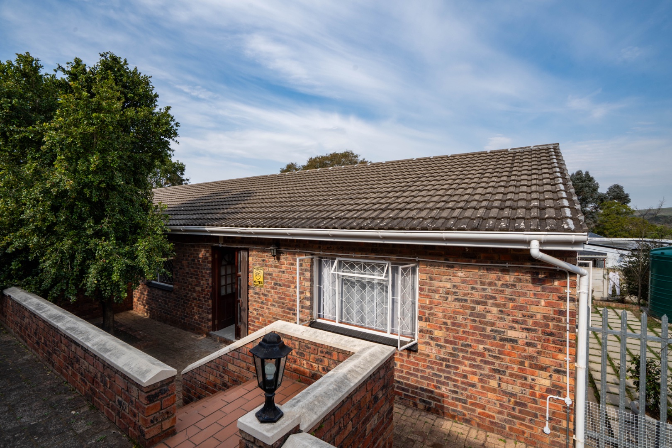
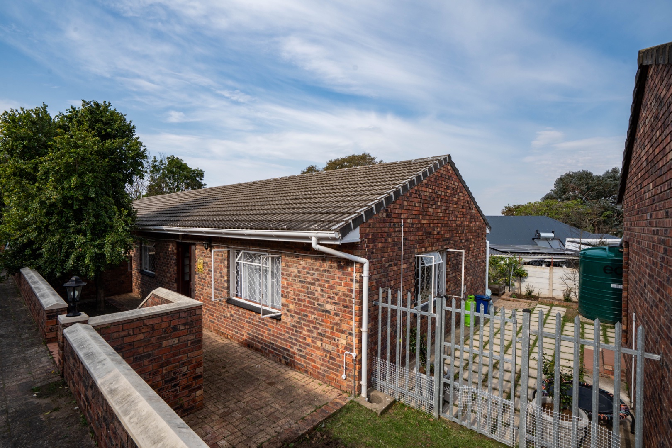
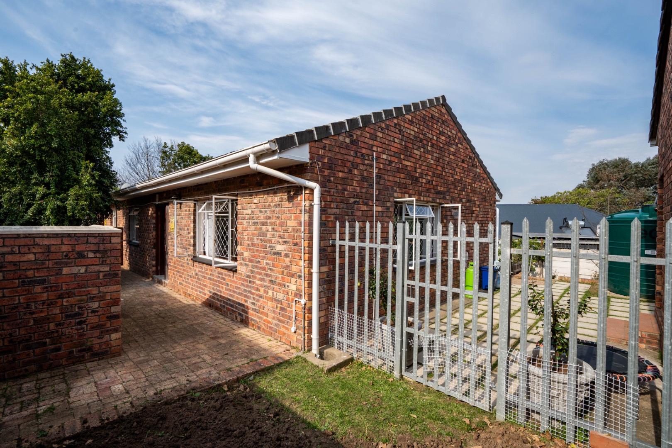
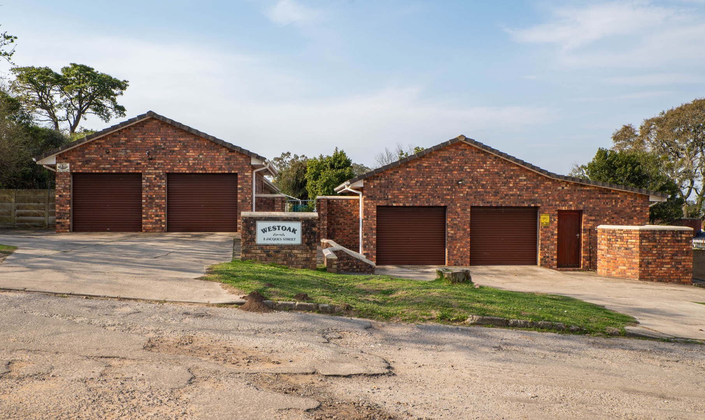
Secure Lock up and Go Residential Townhouse in Westhill, Grahamstown
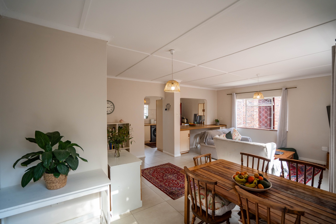
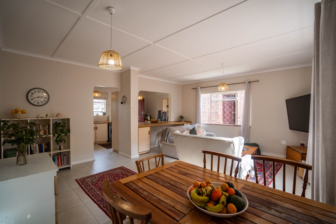
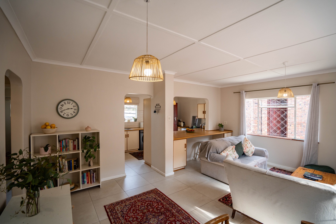
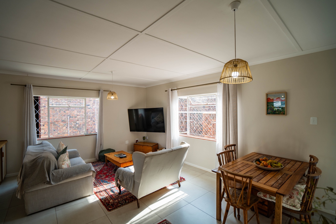
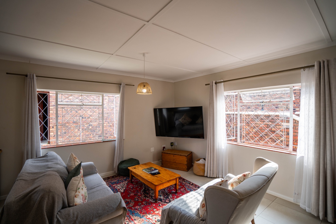
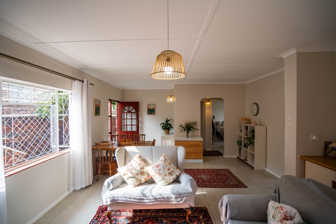
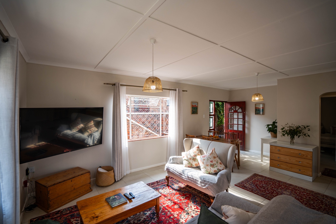
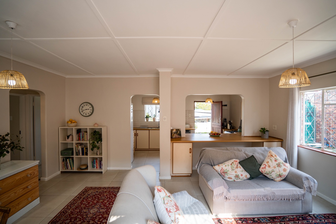
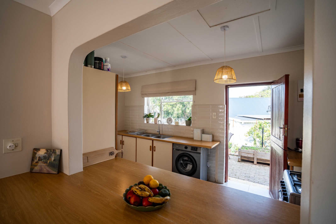
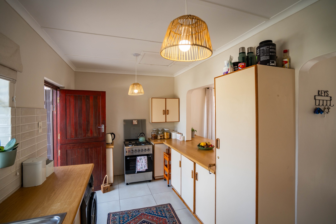
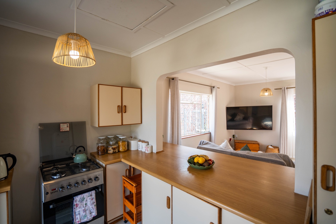
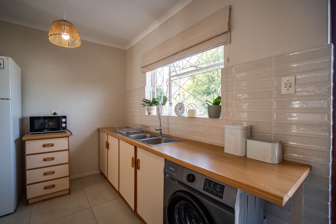
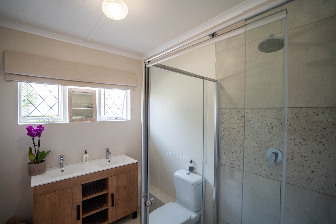
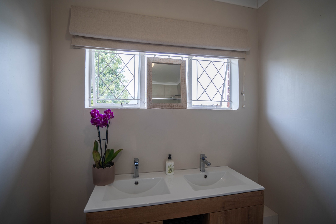
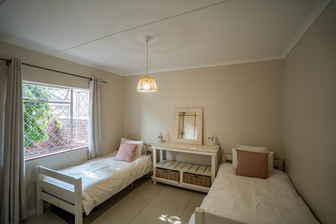
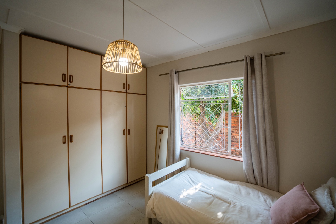
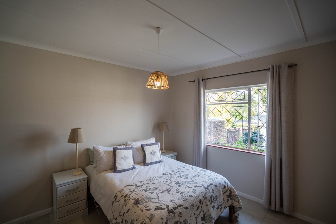
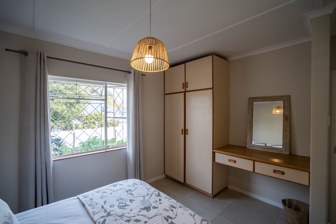
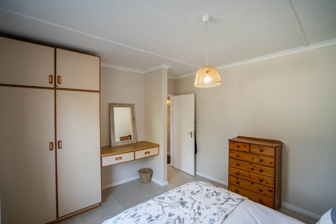
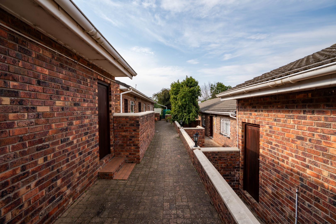
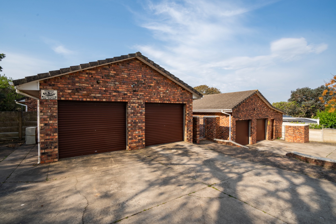
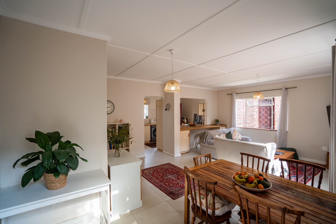
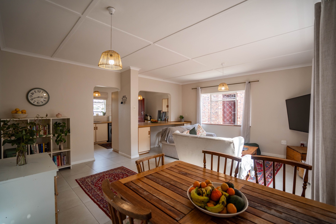
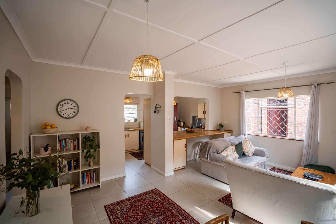
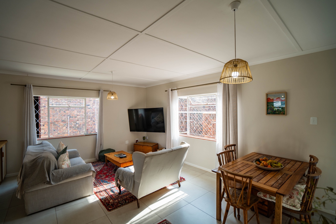
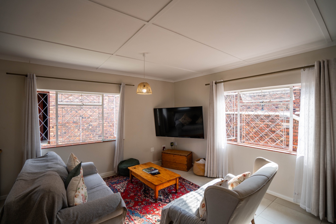
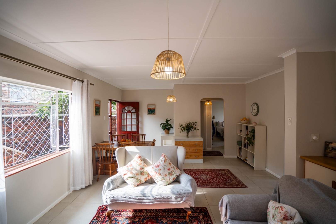
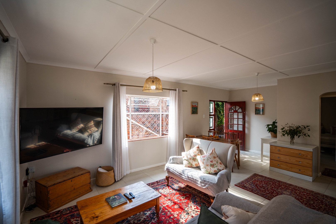
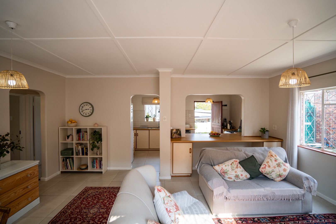
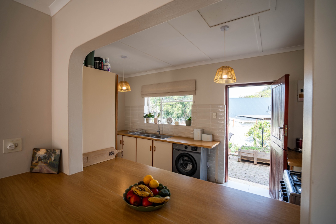
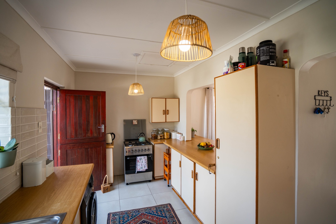
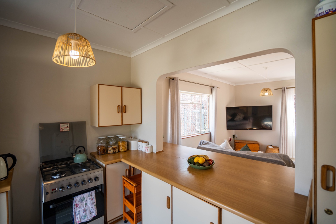
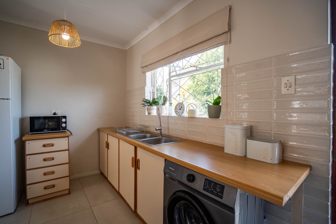
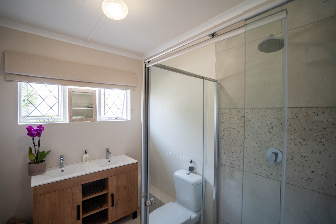
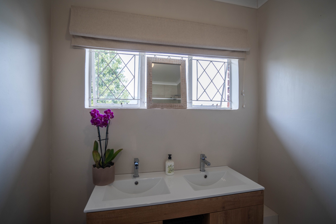
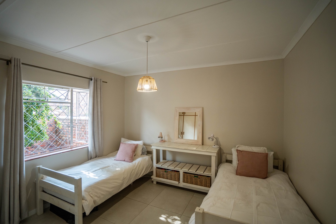
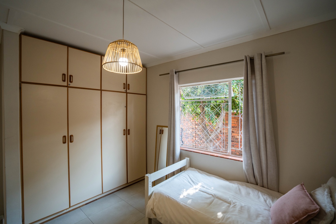
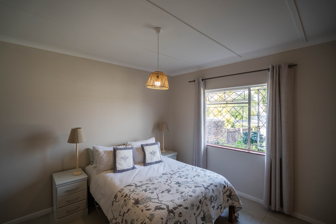
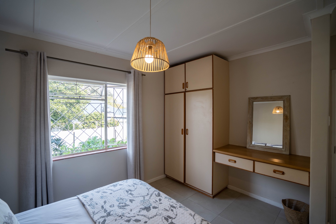
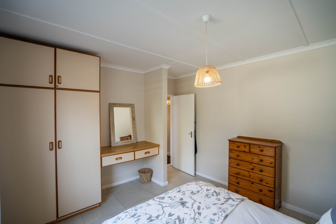
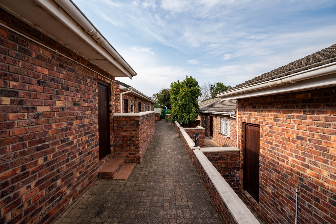
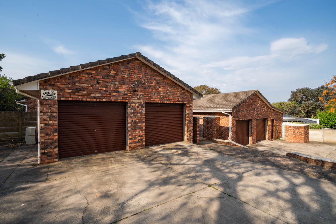
This two-bedroom, one-bathroom townhouse offers practical living spaces in a secure suburban setting. Located in Westhill, the property features a well-designed layout with a lounge, dining room, and sunny kitchen. The 102 sqm floor area provides comfortable accommodation for individuals or small families.
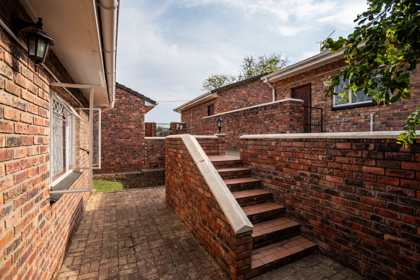
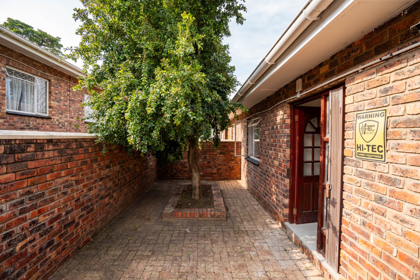
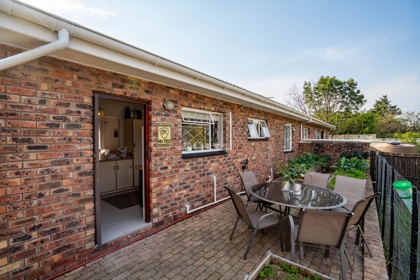
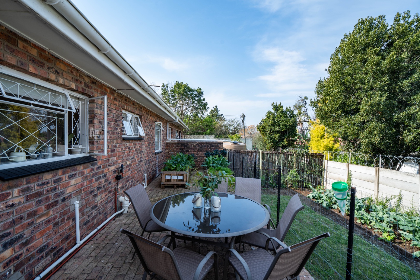
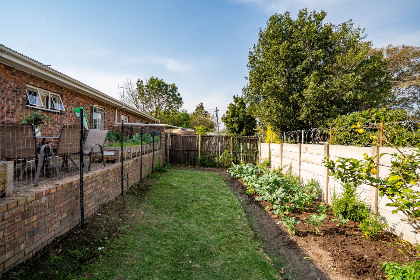
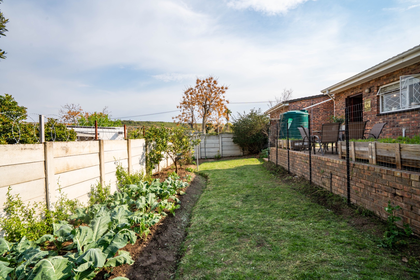
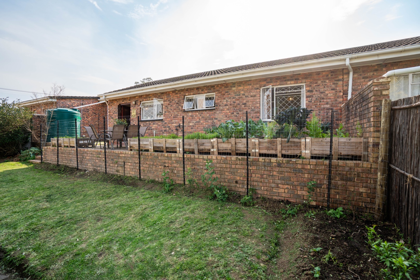
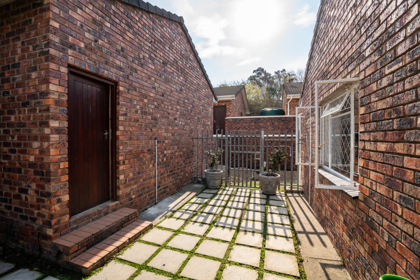
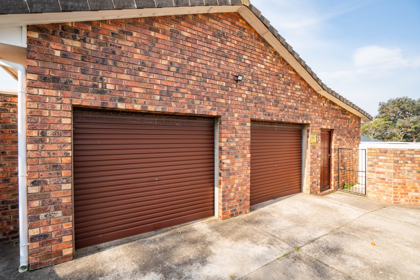
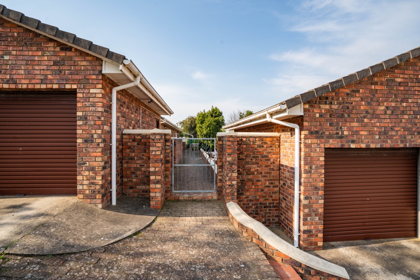
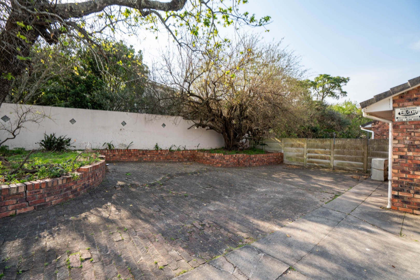
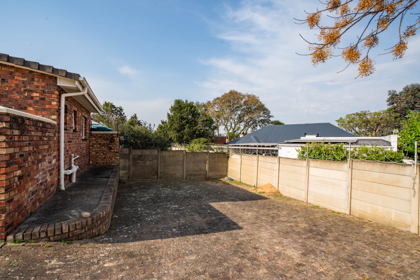
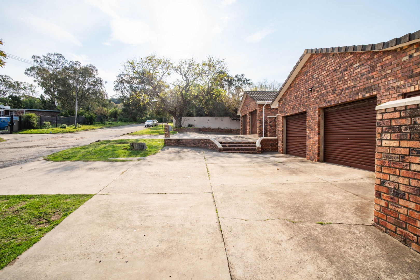
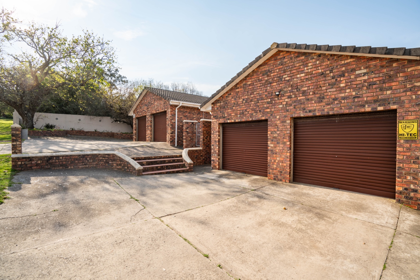
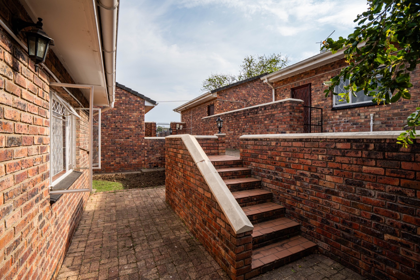
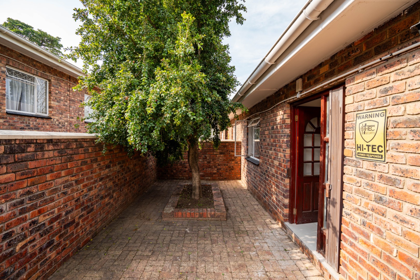
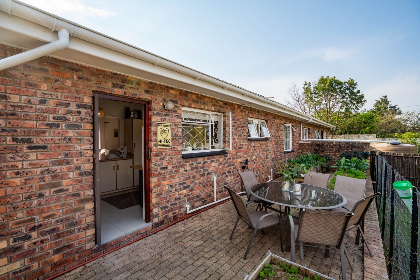
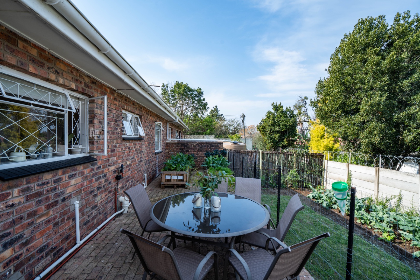
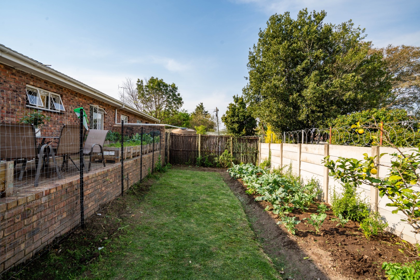
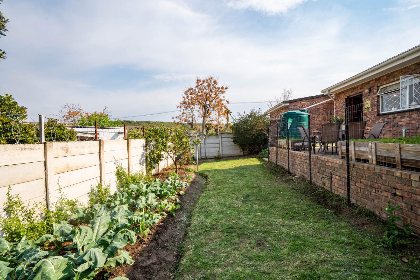
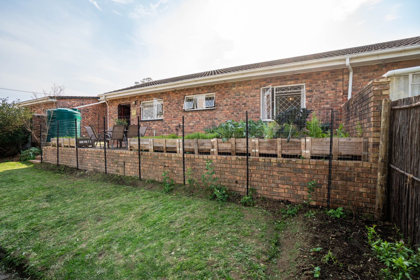
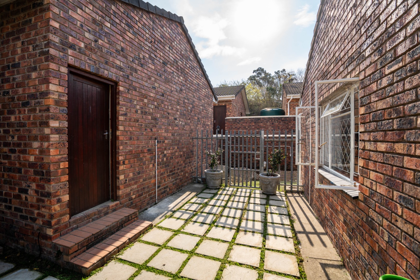
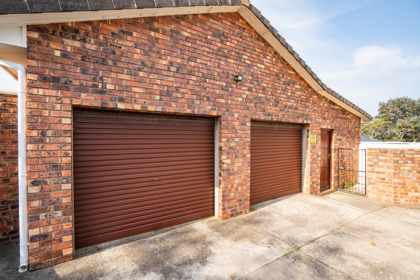
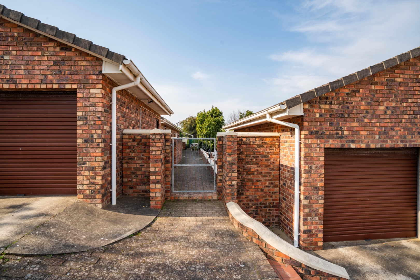
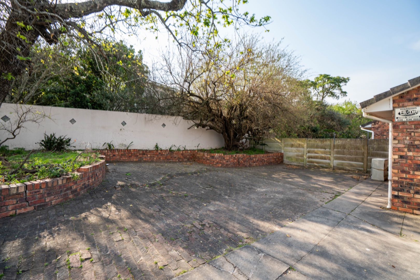
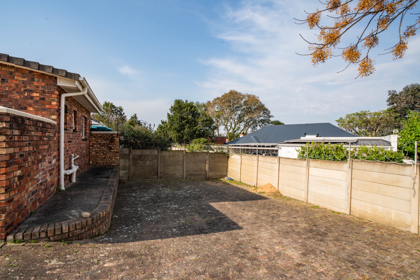
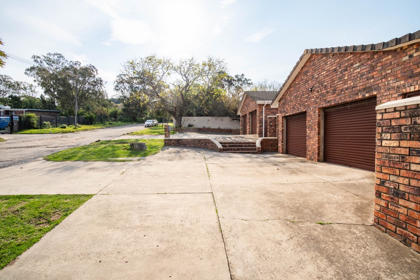
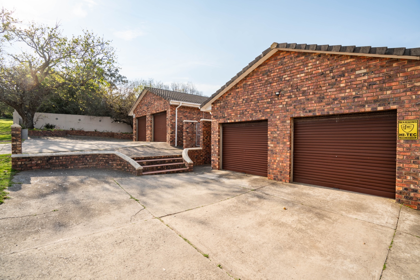
Security features include an alarm system, access gate, and burglar bars. Additional amenities include a garage, an additional parking space and visitors parking, paved driveway, and fibre internet connectivity. The scenic views and established garden enhance the property's appeal.
Key Features
Two bedrooms and one bathroom
Open-plan living areas with lounge and dining room
Secure gated property with alarm system
Garage and two parking spaces
Fibre internet available
Scenic views and paved driveway
Contact us today to arrange a viewing of this recently renovated townhouse in Westhill.
Property Details
- 2 Bedrooms
- 1 Bathrooms
- 1 Garages
- 1 Lounges
- 1 Dining Area
Property Features
- Pets Allowed
- Access Gate
- Alarm
- Scenic View
- Kitchen
- Entrance Hall
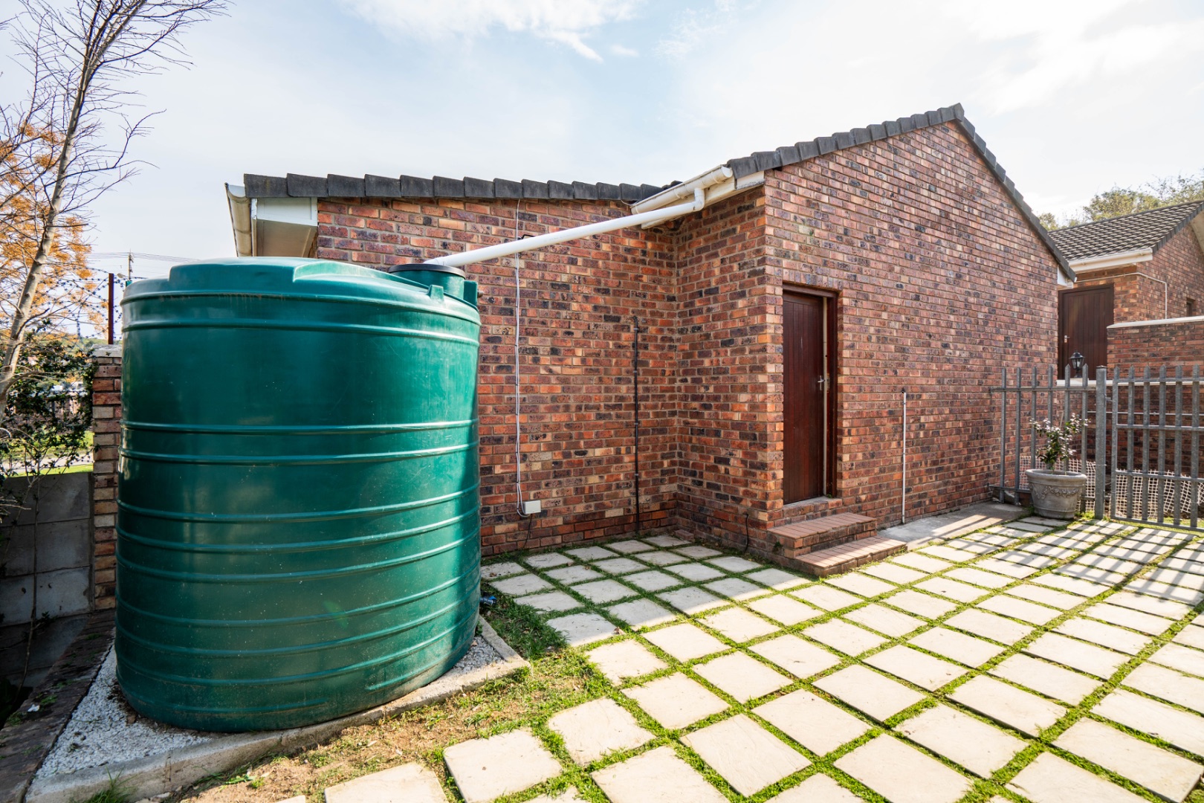
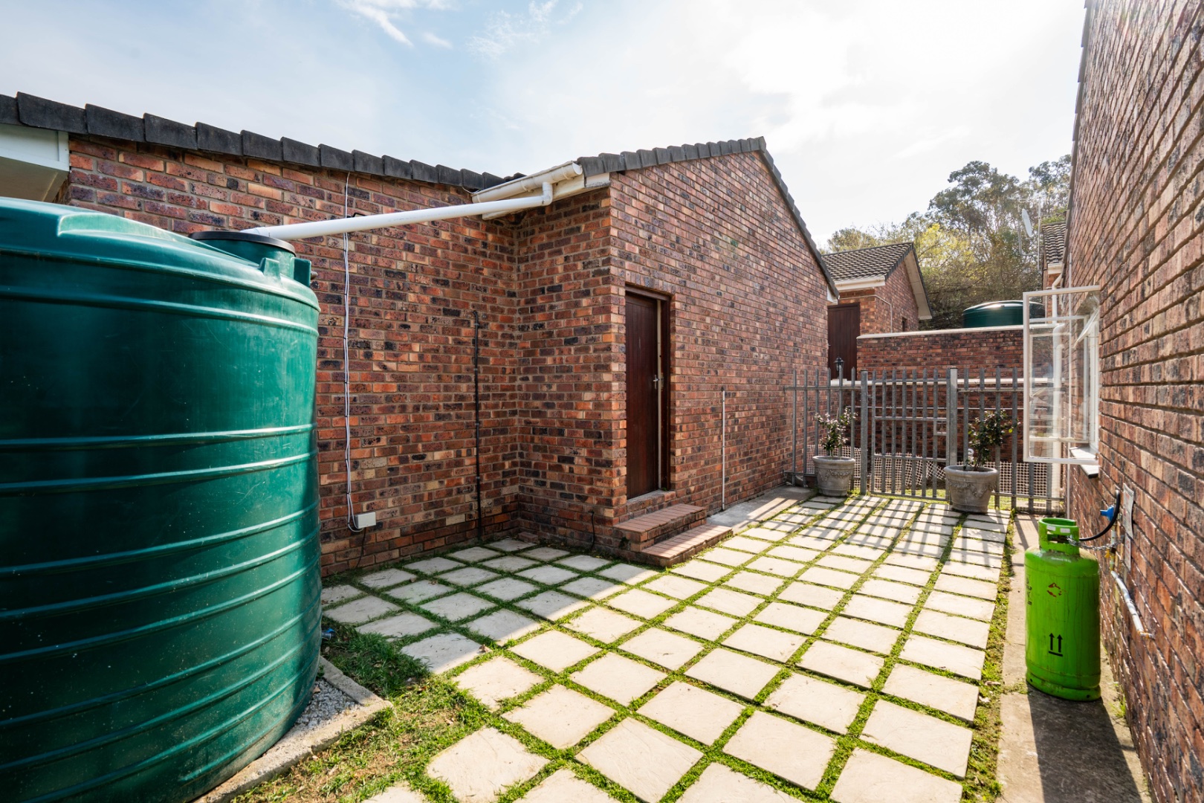
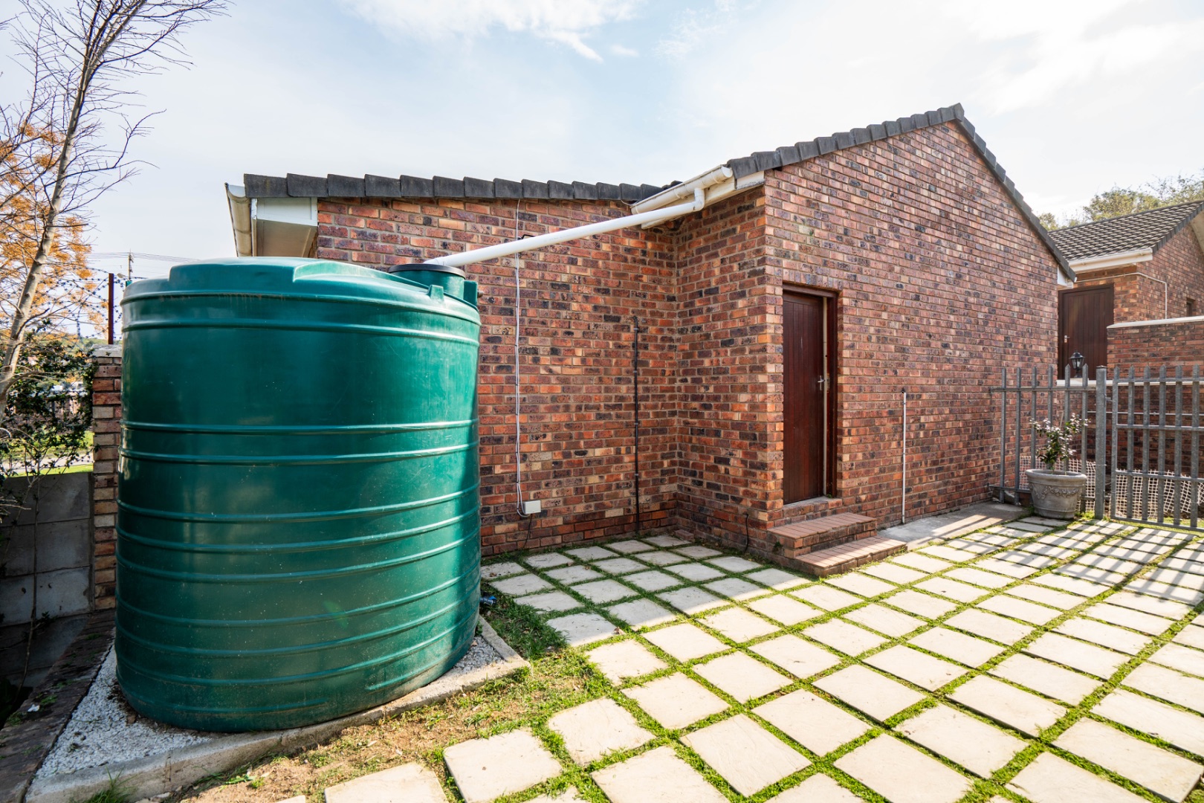
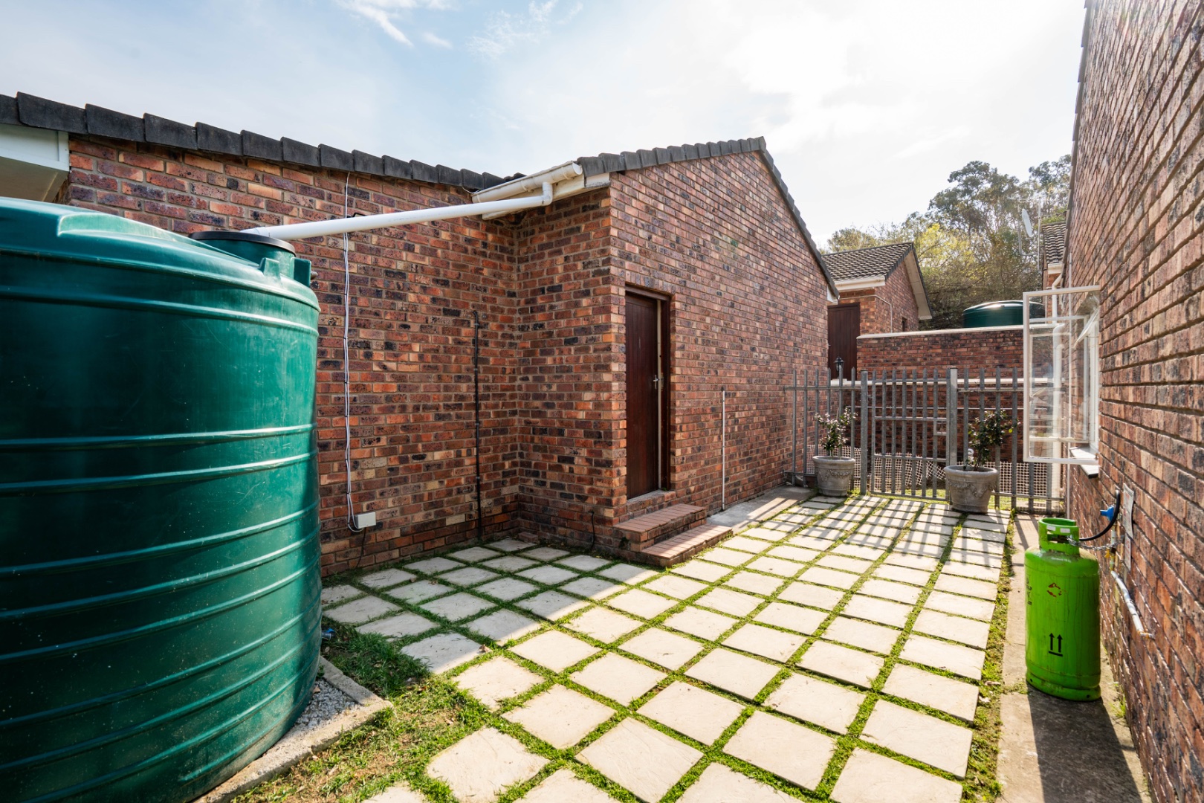
- Paving
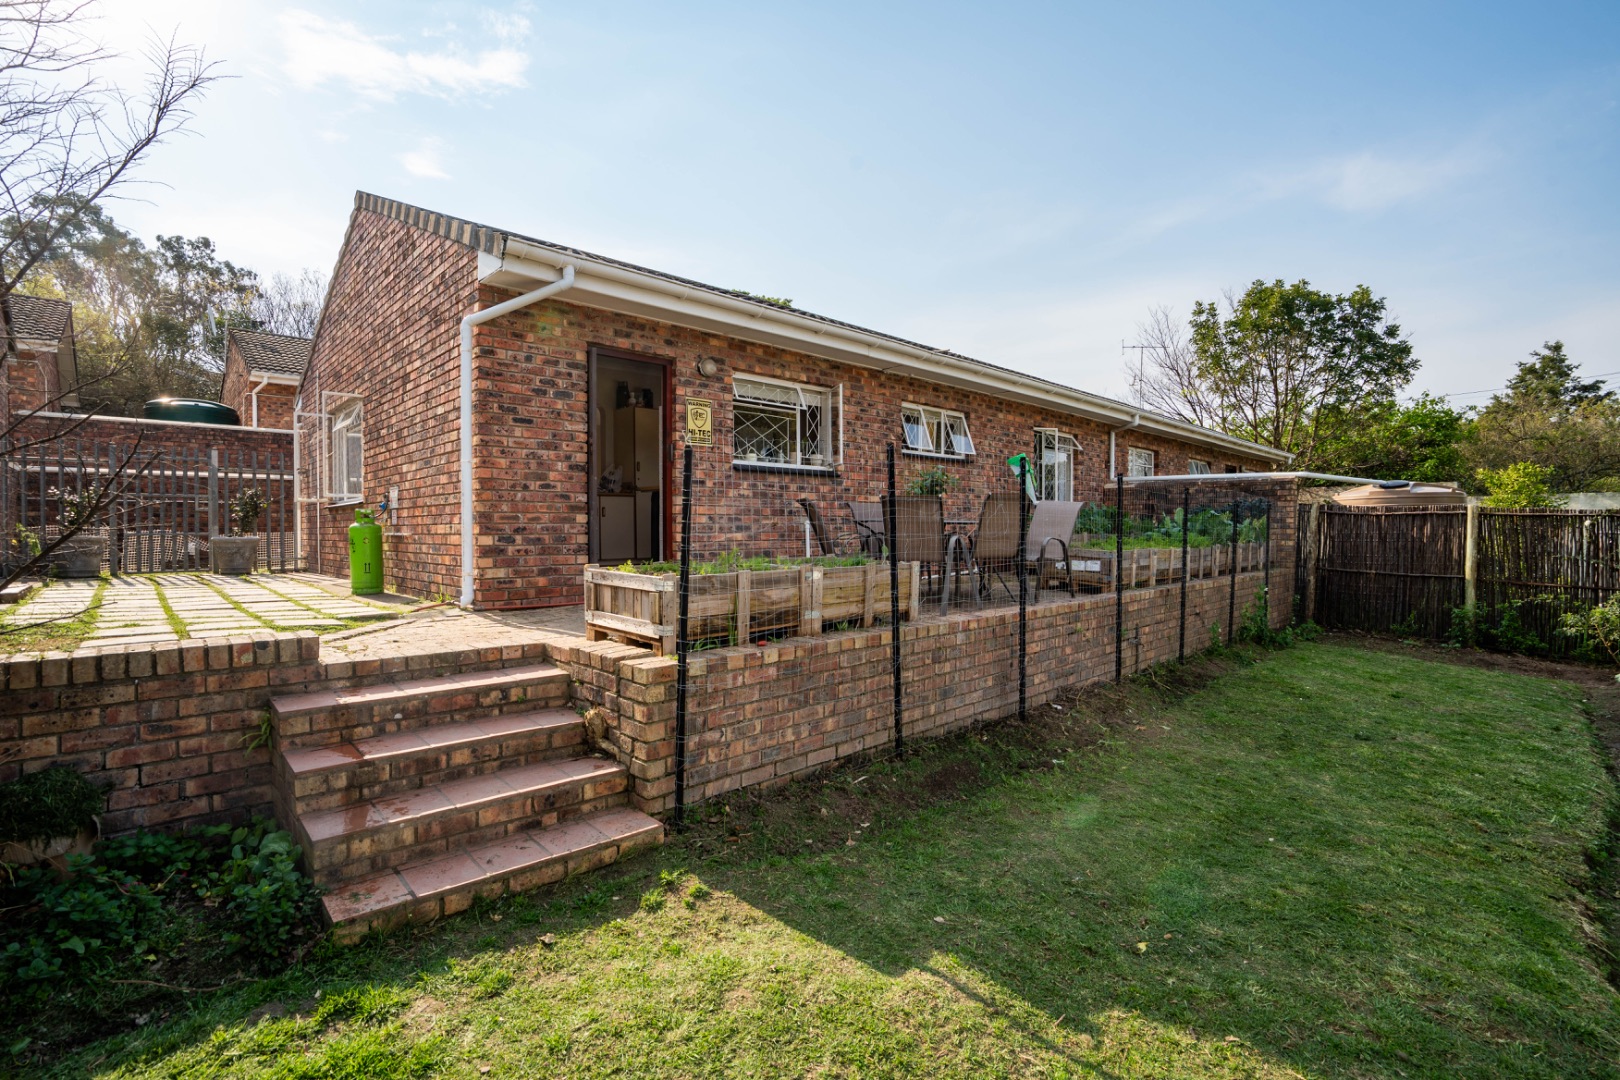
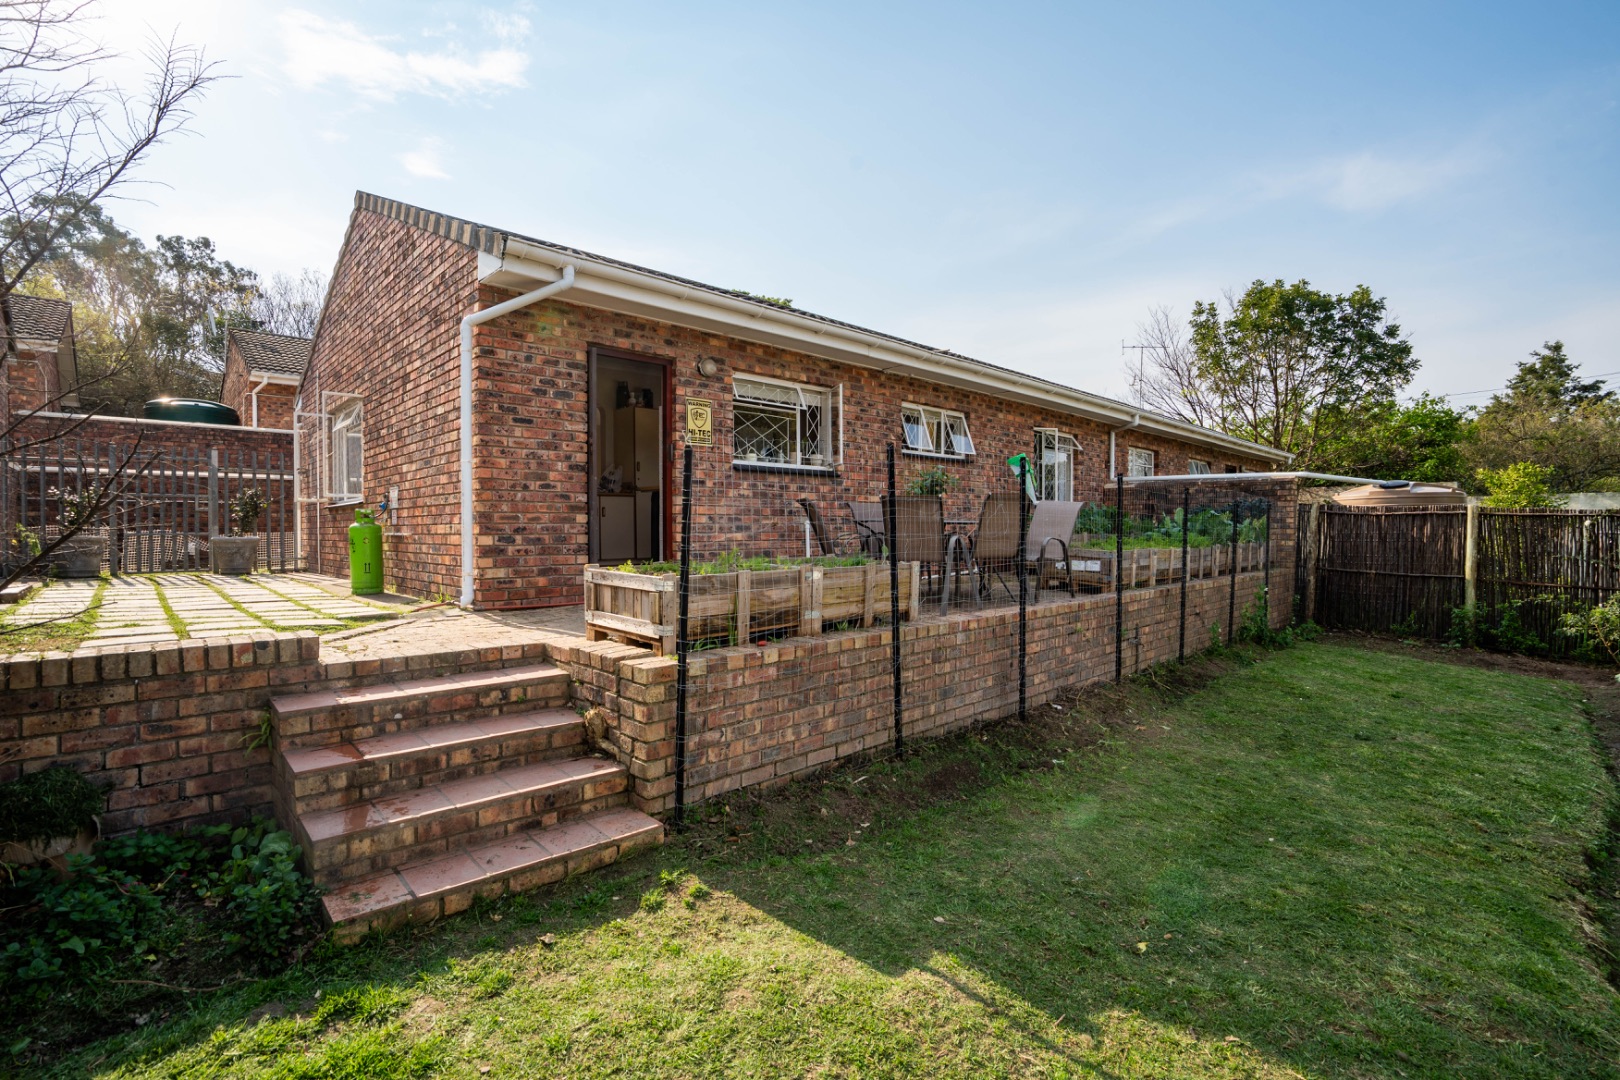
- Garden
- water tank and pump connected to the property for back up water supply
- Private garden
- Private stoep leading off the kitchen to the garden
- Garage back door opens straight into the garden
- Recently renovated
| Bedrooms | 2 |
| Bathrooms | 1 |
| Garages | 1 |
| Floor Area | 102 m2 |
| Erf Size | 1 660.0 m2 |